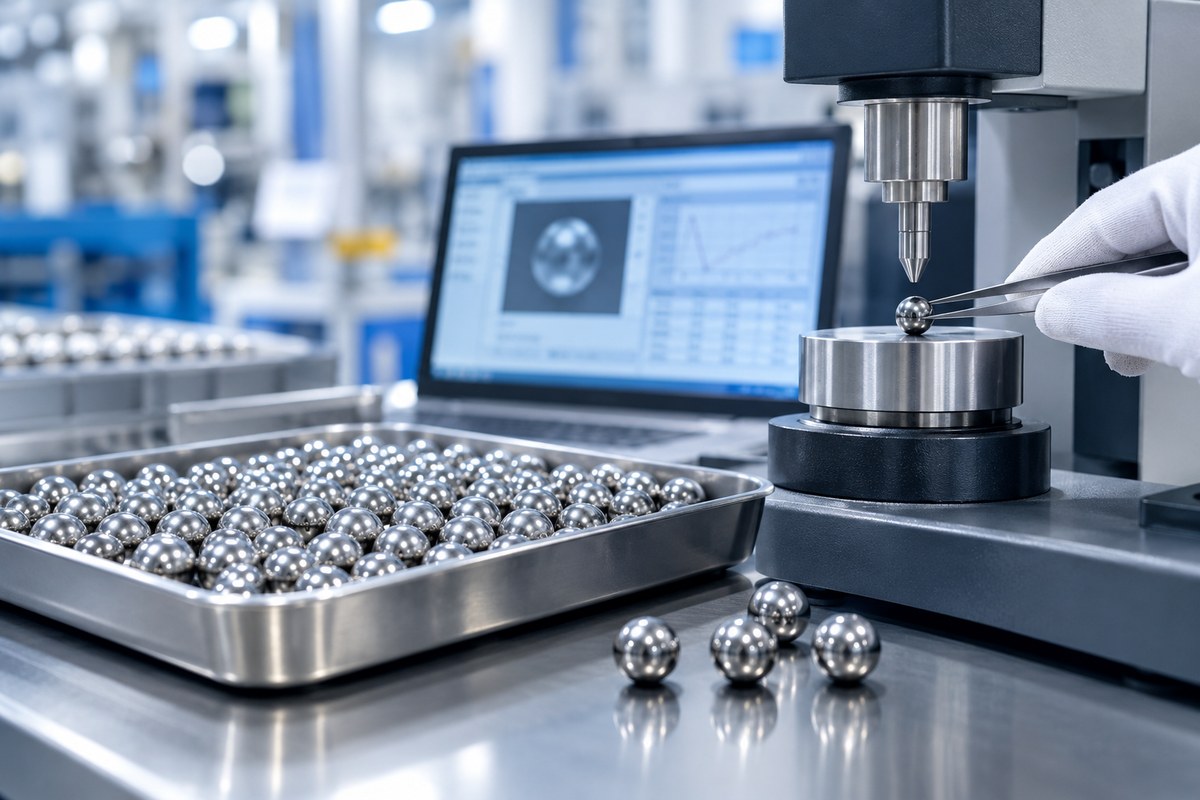
Bearing steel balls play a critical role in rolling bearings used in automotive systems, industrial machinery, precision equipment, and other rotating applications. Their material properties, dimensional accuracy, and surface quality all contribute to bearing performance and operational reliability.
Among these properties, hardness is one of the most important indicators of bearing steel ball quality. However, achieving the required hardness value is only part of the manufacturing process. Hardness uniformity is equally important because it helps ensure consistent mechanical properties and reliable performance across individual balls and production batches.
Significant hardness variations may affect resistance to wear, local deformation, and rolling contact fatigue behavior. For bearing manufacturers and industrial buyers, understanding hardness uniformity is essential when evaluating precision steel balls and selecting a reliable supplier.
In this article, we explain what bearing steel ball hardness uniformity means, why it matters, which manufacturing factors influence it, and how quality control can help maintain consistent product performance.
1. What Is Hardness Uniformity in Bearing Steel Balls?
Hardness uniformity refers to the consistency of hardness measurements under specified testing conditions. It can be evaluated at different locations within an individual steel ball or across multiple balls in the same production batch.
In bearing steel ball manufacturing, hardness uniformity generally involves two aspects.
1.1 Hardness Consistency Within an Individual Steel Ball
This refers to hardness variations between different locations of a single steel ball. Depending on the product requirements, evaluation may involve surface measurements at suitable locations or additional cross-sectional hardness and metallographic examinations.
For through-hardened bearing steel balls, consistent material properties and microstructure are important considerations throughout the ball.
1.2 Hardness Consistency Between Steel Balls
Batch-to-batch and ball-to-ball consistency is particularly important for high-volume bearing production. Significant differences between individual balls may indicate variations in raw material quality, heat treatment conditions, or manufacturing process control.
For industrial buyers, both aspects matter. Consistent hardness within individual balls helps assess material uniformity, while consistent hardness across production batches supports repeatable manufacturing quality.
It is also important to distinguish hardness uniformity from nominal hardness. A batch may meet an average or specified hardness value while still exhibiting undesirable variations. Therefore, hardness requirements and acceptance criteria should be clearly defined according to the application and applicable specifications.
2. Why Is Hardness Uniformity Important?
2.1 Improved Wear Resistance
During bearing operation, steel balls roll between the inner and outer raceways while transmitting loads. Repeated contact, high operating speeds, heavy loads, and inadequate lubrication can increase the risk of wear and surface damage.
Appropriate and consistent hardness helps bearing steel balls resist local plastic deformation and material loss. If a ball contains a relatively soft region, that area may be more susceptible to indentation or localized wear under demanding operating conditions.
For bearing manufacturers, consistent hardness is an important part of maintaining predictable wear behavior and reducing variations in product performance.
2.2 More Consistent Rolling Contact Fatigue Performance
Rolling bearings operate under repeated contact stress. Over time, cyclic loading may lead to subsurface or surface fatigue damage, potentially resulting in pitting or spalling.
The rolling contact fatigue performance of bearing steel balls depends on several interacting factors, including:
-
Hardness and microstructural uniformity
-
Steel cleanliness and non-metallic inclusion content
-
Carbide distribution and retained austenite
-
Residual stress and heat treatment quality
-
Surface finish and dimensional accuracy
-
Lubrication conditions and applied loads
Non-uniform heat treatment may produce variations in microstructure and mechanical properties, potentially increasing the risk of localized damage.
Maintaining appropriate hardness uniformity is therefore an important part of fatigue performance control, although it cannot independently guarantee a specific bearing service life.
2.3 Better Resistance to Local Deformation
Bearing steel balls must maintain their geometric accuracy under repeated loading. Excessive local deformation may alter the contact conditions between the balls and raceways, affecting load distribution and bearing operation.
Areas with insufficient hardness may be more susceptible to indentation or permanent deformation under certain loading conditions.
For precision bearings, measuring hardness alongside diameter variation, sphericity, and surface finish provides a more complete picture of product quality.
It is worth noting that uniform hardness does not automatically mean that a steel ball meets all dimensional accuracy requirements. Each characteristic must be evaluated against the relevant specification.
2.4 Reduced Risk of Premature Damage
A hardness value that is too low may compromise wear resistance and resistance to deformation. However, maximizing hardness without considering other material properties is not necessarily the best approach.
Bearing steel balls require a suitable balance of hardness, toughness, microstructure, and fatigue resistance. Improper material selection or heat treatment may contribute to cracking, surface damage, or premature failure under particular operating conditions.
For this reason, hardness uniformity should be assessed together with material grade, heat treatment condition, microstructural quality, and intended operating environment.
2.5 Greater Consistency in Mass Production
For bearing manufacturers, consistent incoming components help support stable assembly processes and predictable finished-product quality.
If steel balls from different batches exhibit substantial hardness variations, manufacturers may need additional inspections, sorting, and quality investigations.
A controlled manufacturing process, supported by appropriate sampling and inspection, helps reduce unwanted variations and supports reliable long-term supply.
3. What Factors Affect Bearing Steel Ball Hardness Uniformity?
Hardness uniformity is influenced by the entire manufacturing process, from raw material selection to heat treatment and final finishing.
3.1 Raw Material Composition and Metallurgical Quality
The chemical composition of bearing steel influences its hardenability, carbide formation, and response to heat treatment.
For example, high-carbon chromium bearing steels are widely used in bearing applications because of their combination of hardness, wear resistance, and fatigue performance when properly processed.
However, chemical segregation, inconsistent carbide distribution, and insufficient metallurgical cleanliness may contribute to variations in material properties.
Reliable quality control should therefore begin with raw material verification, including material grade, chemical composition, and other applicable quality requirements.
3.2 Heat Treatment Process Control
Heat treatment is one of the most influential factors affecting bearing steel ball hardness and microstructure.
Important process variables include:
-
Heating temperature and furnace temperature uniformity
-
Holding time and loading arrangement
-
Quenching conditions and cooling rate
-
Quenching medium condition
-
Tempering temperature and duration
Variations in furnace temperature, loading conditions, or cooling behavior may cause differences in the resulting microstructure and hardness.
Manufacturers should establish suitable heat treatment procedures for the selected steel grade and ball size, monitor critical process parameters, and verify results through appropriate inspections.
Consistent process control is essential for achieving repeatable hardness across production batches.
3.3 Ball Diameter and Cooling Conditions
Steel ball diameter affects heat transfer during heating and cooling. Different ball sizes may respond differently to the same heat treatment conditions.
If a manufacturer processes multiple diameters without validating the suitability of the selected parameters, hardness and microstructure variations may occur.
For suppliers producing steel balls in different sizes, process grouping, loading management, and size-specific validation can help improve manufacturing consistency.
3.4 Microstructure and Carbide Distribution
Hardness reflects certain aspects of a material's resistance to indentation, but it does not describe the complete metallurgical condition.
The microstructure of bearing steel after heat treatment, including carbide distribution, retained austenite, and other relevant structural characteristics, can influence hardness, wear resistance, dimensional stability, and fatigue performance.
When hardness measurements show unexpected variations, metallographic examination may help identify whether the cause is related to raw materials, heat treatment, or microstructural differences.
Combining hardness measurements with metallurgical analysis provides a more comprehensive basis for quality assessment.
3.5 Grinding, Lapping, and Final Finishing
After heat treatment, bearing steel balls typically undergo grinding, lapping, and polishing to achieve the required diameter, sphericity, and surface finish.
These processes are essential for precision applications. However, inappropriate processing parameters may cause localized overheating, grinding burn, or other surface damage.
Manufacturers should therefore control finishing conditions and inspect the finished product to ensure that subsequent operations do not compromise surface integrity.
4. How Can Manufacturers Improve Hardness Uniformity?
Achieving consistent hardness requires a systematic quality control approach throughout the production process.
4.1 Verify Raw Material Quality
The first step is to select an appropriate bearing steel grade according to the intended application and customer specifications.
Depending on the requirements, incoming material inspection may include chemical composition verification, material documentation review, and evaluation of relevant metallurgical characteristics.
Stable raw material quality provides the foundation for consistent heat treatment and finished-product performance.
4.2 Optimize and Monitor Heat Treatment
Heat treatment procedures should be established and validated for the selected material, ball diameter, and target mechanical properties.
Manufacturers should monitor critical parameters, maintain equipment in suitable condition, and record relevant process data.
Regular review of heat treatment records and inspection results can help identify process deviations before they lead to widespread quality issues.
4.3 Establish an Appropriate Hardness Testing Plan
Hardness testing should follow the applicable product specifications, customer requirements, and relevant test standards.
Common hardness testing methods include Rockwell, Vickers, and Brinell testing. The appropriate method depends on the material condition, specimen geometry, ball diameter, test location, and applicable requirements.
For hardened bearing steel balls, several considerations are particularly important:
-
Define the measurement objective: Distinguish between local hardness variations within a ball and hardness differences across a production batch.
-
Standardize testing conditions: Use appropriate equipment calibration, specimen preparation, and test procedures.
-
Establish suitable sampling plans: Determine inspection frequency according to batch size, quality risks, and customer requirements.
-
Maintain traceable records: Link hardness results to material batches, heat treatment records, and finished-product inspection data.
Small steel balls present additional testing challenges because curvature, indentation size, and test load may influence measurement reliability. Suitable methods and specimen preparation procedures should be selected according to the applicable standards.
4.4 Use Metallographic Examination When Necessary
Hardness testing alone may not explain every quality variation.
When abnormal results occur or an application requires additional metallurgical verification, metallographic examination can help assess microstructure, carbide distribution, and other relevant material characteristics.
Combining hardness data with metallographic analysis, dimensional inspection, and surface quality evaluation provides a more comprehensive quality assessment.
4.5 Implement Batch Traceability and Continuous Improvement
Traceability is an important part of industrial quality management.
Recording raw material batches, heat treatment parameters, inspection results, and final product information allows manufacturers to investigate deviations more efficiently.
When an issue occurs, traceable data helps identify potential causes and supports corrective actions. This approach also improves communication between manufacturers and customers during technical evaluations.
For long-term B2B partnerships, consistent processes and documented quality control are valuable foundations for reliable supply.
5. How Should Buyers Evaluate Bearing Steel Ball Hardness?
For industrial procurement teams, selecting bearing steel balls involves more than comparing hardness values or unit prices.
The appropriate specifications depend on the bearing design, operating load, speed, lubrication, environmental conditions, and expected performance.
Before placing an order, buyers should consider the following requirements.
| Evaluation Item | What Buyers Should Confirm |
|---|---|
| Material grade | Whether the steel grade meets the application requirements |
| Hardness range | Required hardness values and applicable testing method |
| Hardness uniformity | Whether limits for local or batch variations are specified |
| Dimensional accuracy | Nominal diameter, diameter tolerance, and sphericity requirements |
| Surface quality | Requirements for cracks, indentations, grinding damage, and other defects |
| Metallurgical requirements | Whether microstructure, carbide distribution, or additional examinations are required |
| Quality documentation | Availability of inspection reports, material documentation, and batch traceability |
Different applications may prioritize different characteristics.
High-speed bearing applications may place greater emphasis on dimensional accuracy, surface finish, and operational stability. Heavy-load applications may require particular attention to material quality, contact fatigue resistance, and heat treatment condition.
Defining the operating conditions and acceptance criteria in advance helps buyers communicate technical requirements more effectively and reduces the risk of specification misunderstandings.
6. What to Look for in a Bearing Steel Ball Supplier
For companies purchasing industrial steel balls in volume, supplier evaluation should include manufacturing capability, process consistency, inspection procedures, and technical support.
When assessing a bearing steel ball manufacturer or supplier, consider the following questions:
-
Does the supplier have a controlled raw material sourcing and inspection process?
-
Are heat treatment procedures appropriate for the material grade and ball size?
-
Are hardness, dimensional accuracy, and surface quality inspected according to defined requirements?
-
Can the supplier provide relevant quality documentation when required?
-
Can the supplier support different diameters, order quantities, and application-specific specifications?
-
Is there a clear process for handling quality concerns and technical inquiries?
For long-term B2B purchasing, consistent quality, traceable production records, and effective technical communication are important considerations alongside price and delivery schedules.
A supplier that understands the relationship between material properties, heat treatment, and finished-product quality can help buyers evaluate suitable steel ball specifications for their applications.
7. Conclusion: Hardness Uniformity Supports Reliable Bearing Steel Ball Quality
Hardness uniformity is an important quality characteristic of bearing steel balls. It contributes to consistent material behavior and must be considered alongside microstructure, dimensional accuracy, surface integrity, and operating conditions.
From raw material selection and heat treatment to precision grinding and final inspection, every manufacturing stage can influence the finished product's properties.
For bearing manufacturers, machinery producers, and industrial procurement teams, evaluating hardness uniformity as part of a comprehensive quality assessment helps support consistent production and informed supplier selection.
Looking for bearing steel balls for industrial machinery, precision bearings, or other demanding applications? Contact our team to discuss your required material grade, ball diameter, hardness specifications, quality requirements, and order quantity. We can help you evaluate suitable steel ball options based on your application needs.
Frequently Asked Questions (FAQ)
1. Why is hardness uniformity important in bearing steel balls?
Hardness uniformity helps maintain consistent material properties across individual steel balls and production batches. It supports predictable wear behavior and is one of several factors influencing resistance to deformation and rolling contact fatigue.
2. Does higher hardness always mean better bearing steel ball quality?
No. Higher hardness does not automatically guarantee better performance. Material quality, microstructure, toughness, residual stress, surface finish, and operating conditions must also be considered.
3. How is bearing steel ball hardness measured?
Hardness can be evaluated using methods such as Rockwell or Vickers testing, depending on the product specifications, ball size, specimen preparation, and applicable standards. The selected method must be suitable for the test conditions.
4. What causes hardness variations in bearing steel balls?
Common contributing factors include variations in raw material composition, heat treatment temperature, holding time, quenching conditions, ball diameter, and microstructural characteristics.
5. What information should buyers provide when requesting a quotation?
Buyers should provide the required material grade, ball diameter, dimensional tolerance, hardness requirements, application, estimated quantity, and any relevant inspection or documentation requirements. Drawings or technical specifications can also help clarify the requirements.